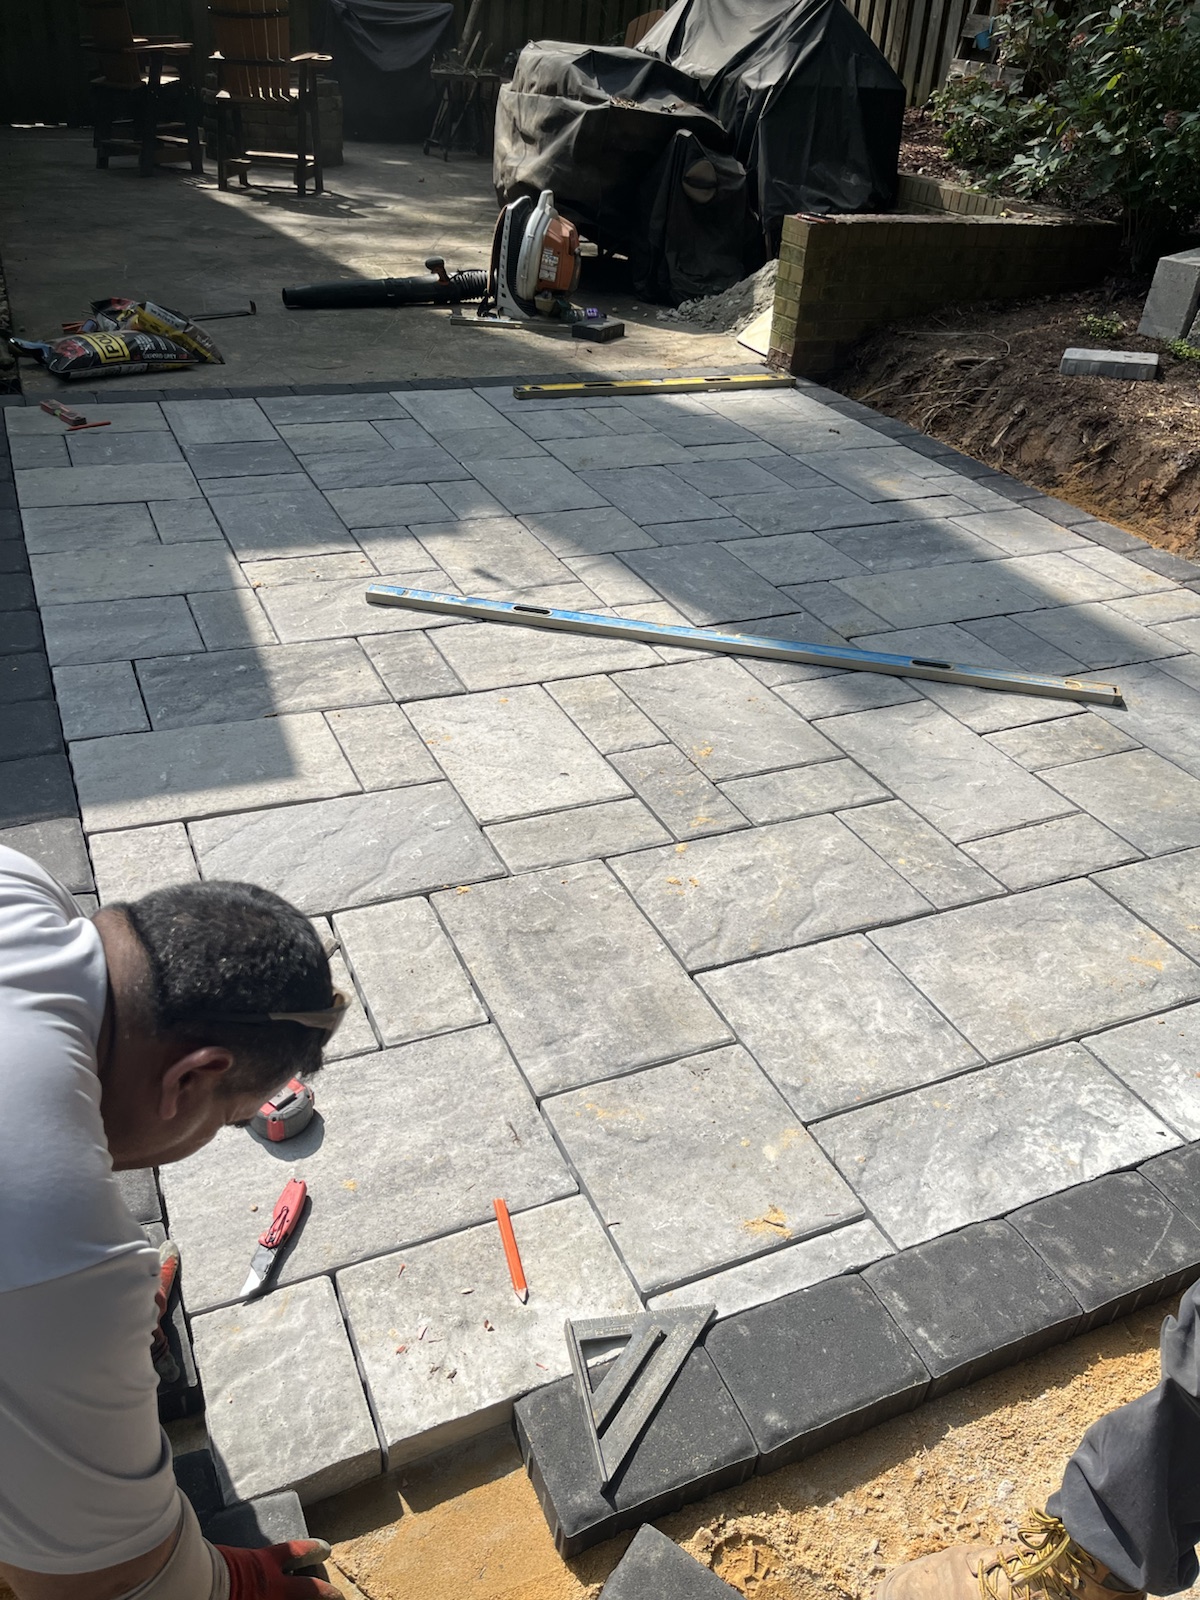
Project status: in progress. These field photos document a new paver patio and its surrounding grade transitions while the layout, base and paving work are still visible. We will add completed views once the final details and cleanup are finished.
What is taking shape
The project creates a more defined outdoor room beside an existing concrete area. A low wall and stepped edge hold the change in grade, while the new paver field introduces a quieter, more finished surface for daily use.
The selected pavers mix several rectangular sizes in a restrained gray palette. A darker border gives the field a clear edge without turning it into a decorative frame. That distinction matters in a space with existing masonry, planting and mature trees already competing for attention.
The work that disappears below the patio
One photo captures the project before most of the pavers were installed. The open area shows the prepared footprint, aggregate base, bedding layer and the transition between levels. These are not glamorous stages, but they establish the surface the finished patio depends on.
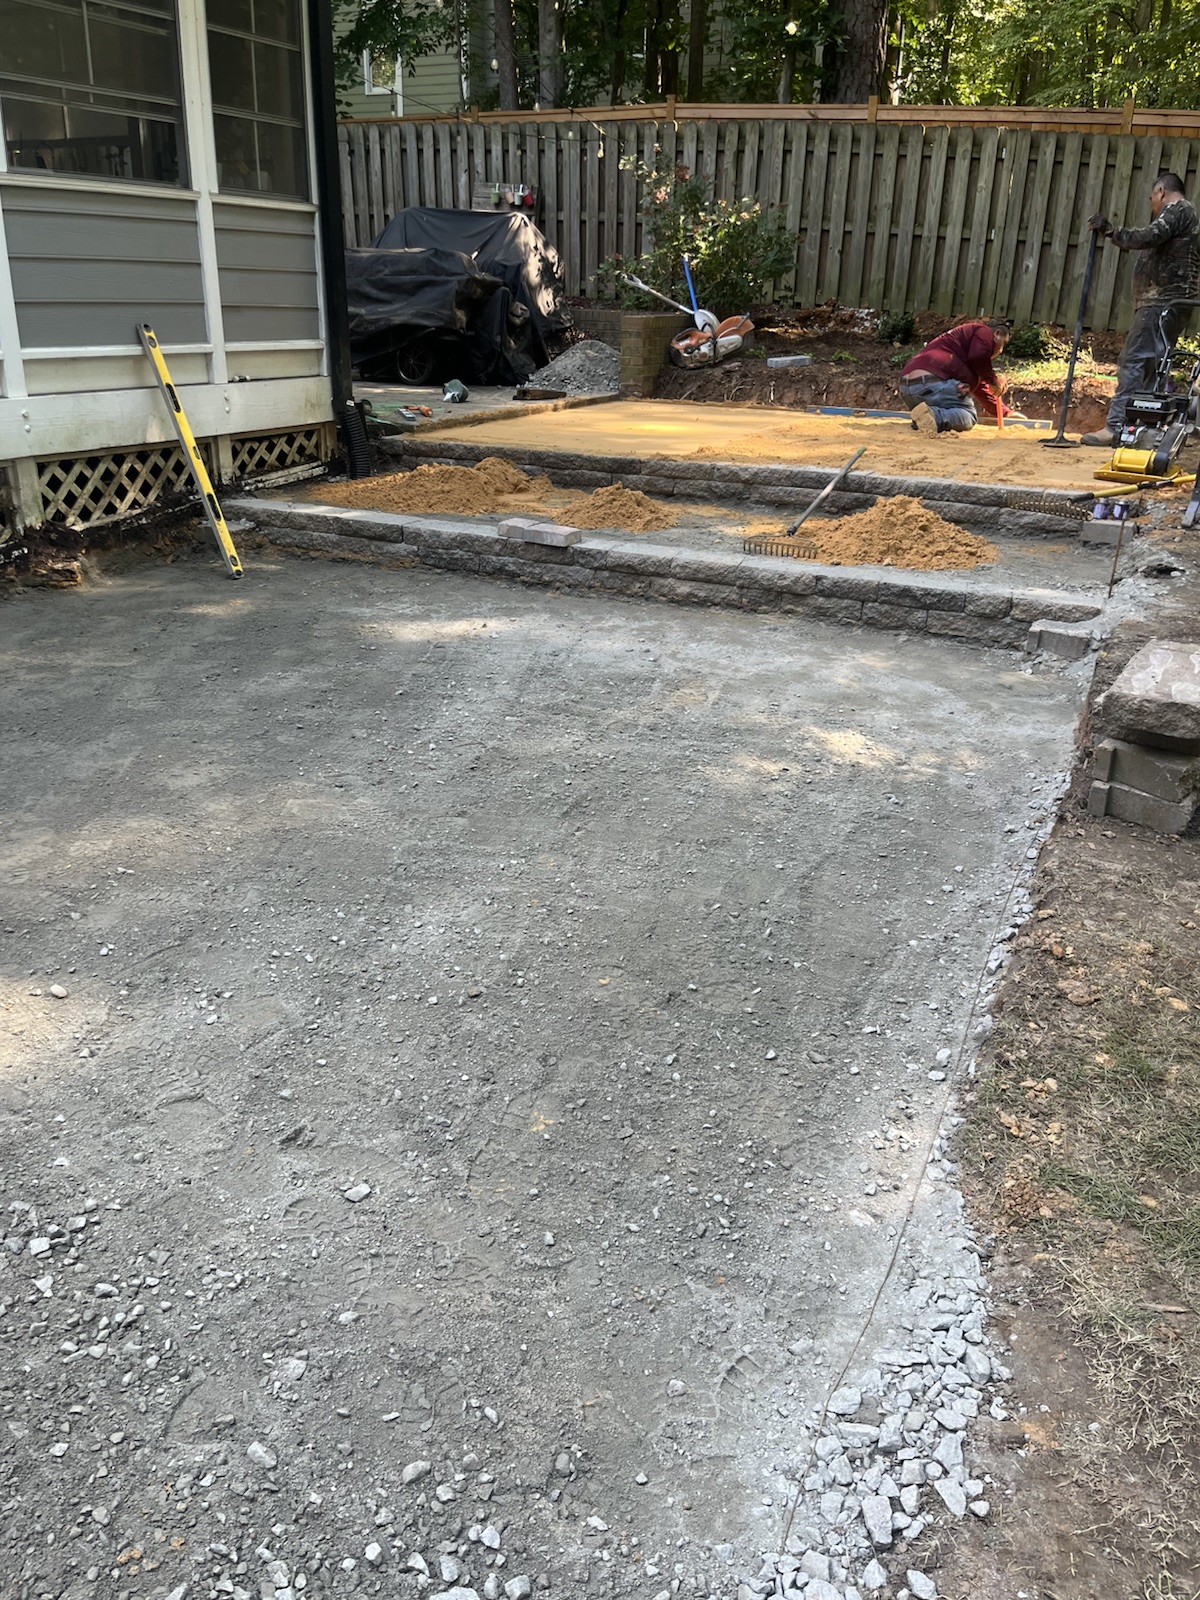
Every site has its own drainage, soil, access and elevation constraints. A sound installation responds to those conditions rather than relying on one generic depth or detail. The important homeowner question is not simply what paver is being used, but how the entire assembly and surrounding grades are being resolved.
Setting the pavers
As the field moves forward, long levels and layout tools help control the surface while pieces are measured and cut at the edges. The multi-size pattern is distributed across the space so joints do not fall into distracting lines or small awkward clusters.
Connecting hardscape and planting
Along the house, a low stone wall defines a planted bed and manages a modest elevation change next to the existing walk. The wall’s stepped profile follows the site instead of forcing one tall, abrupt line.
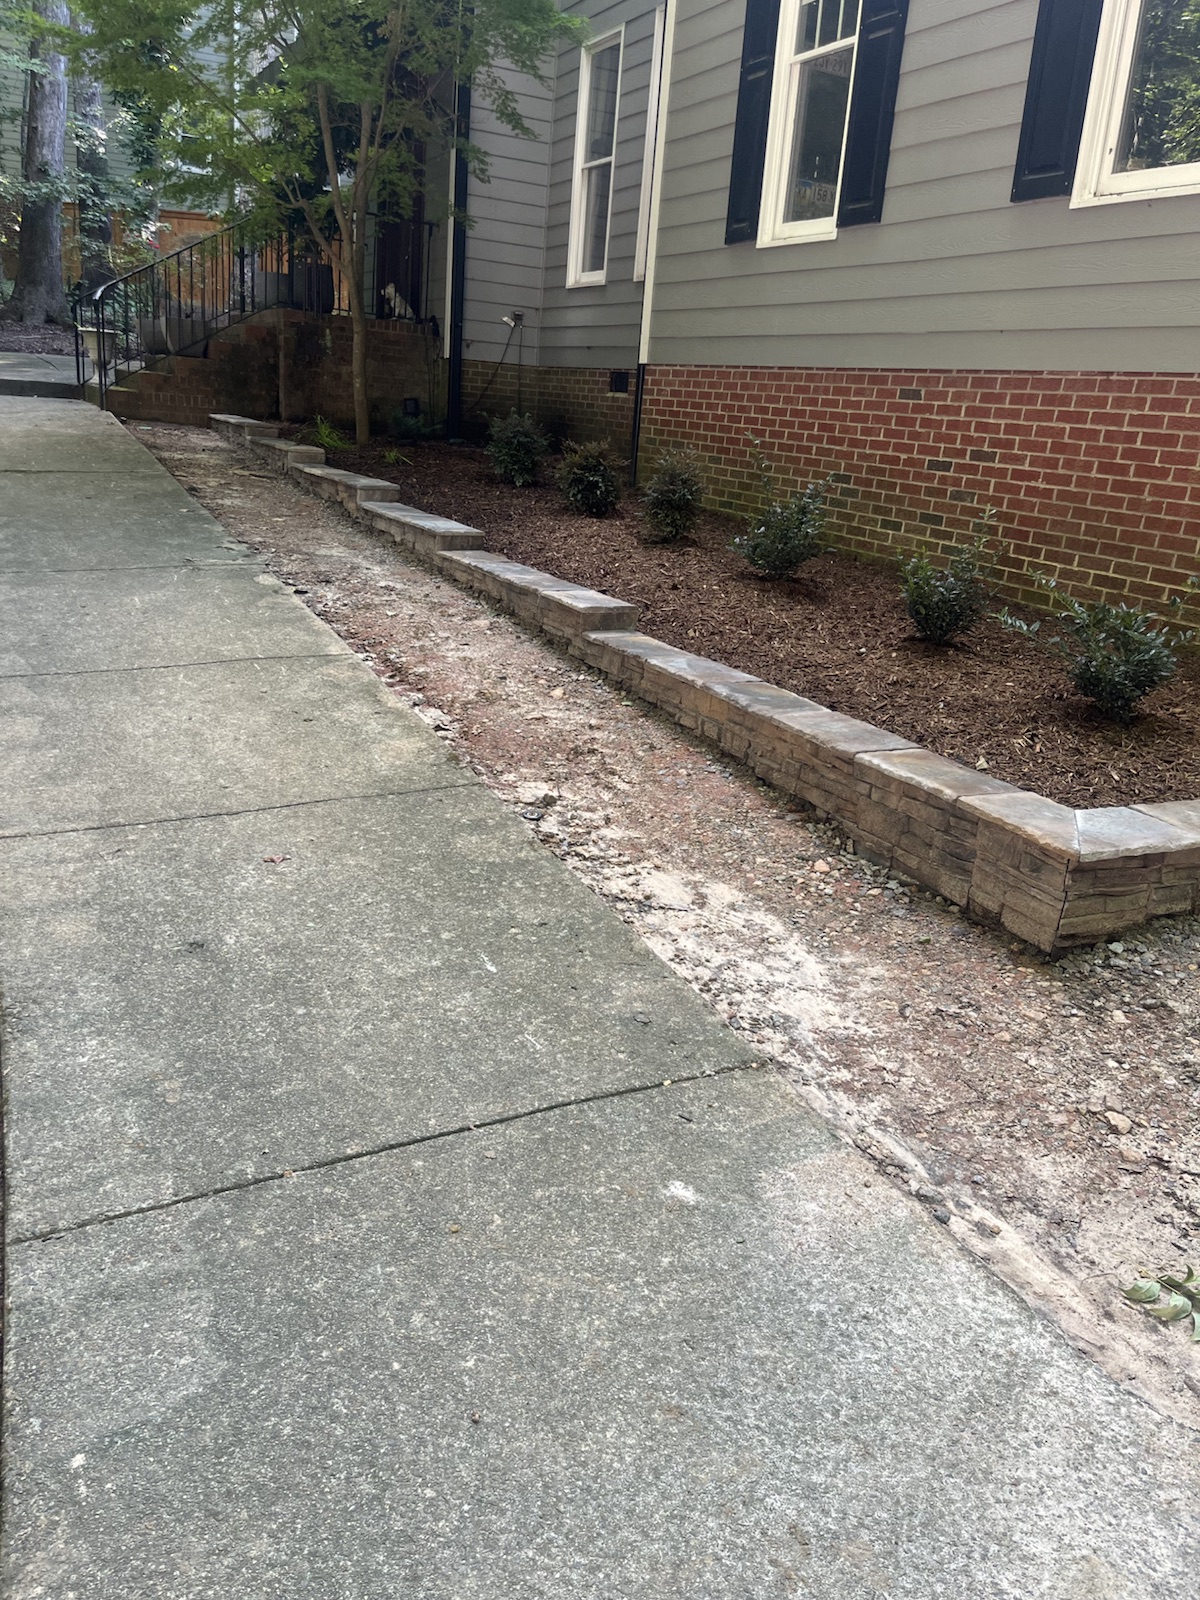
This is where landscape and hardscape should stop feeling like separate trades. Wall height, bed depth, paving edges, runoff and plant space all affect one another. Resolving them together makes the finished project feel settled into the property.
What comes next
The project is not being presented as complete. The remaining work includes finishing the paver field and joints, resolving the open edges, cleaning the work area and completing the surrounding landscape details. Those final steps will make the composition easier to read, but they are only successful because the underlying work came first.
We will update this field note with finished photographs so the full sequence—from exposed base to completed outdoor room—lives in one place.
Patios and outdoor rooms
Start with the site, not a paver catalog.
Garden & Art designs and builds Raleigh-area patios, walks and landscape walls as part of the larger garden—coordinating layout, grade, drainage and planting from the beginning.
Explore Raleigh hardscaping