Define the use
Dining, gathering, circulation, grade changes and views call for different dimensions and relationships. We begin with what the space needs to make possible.
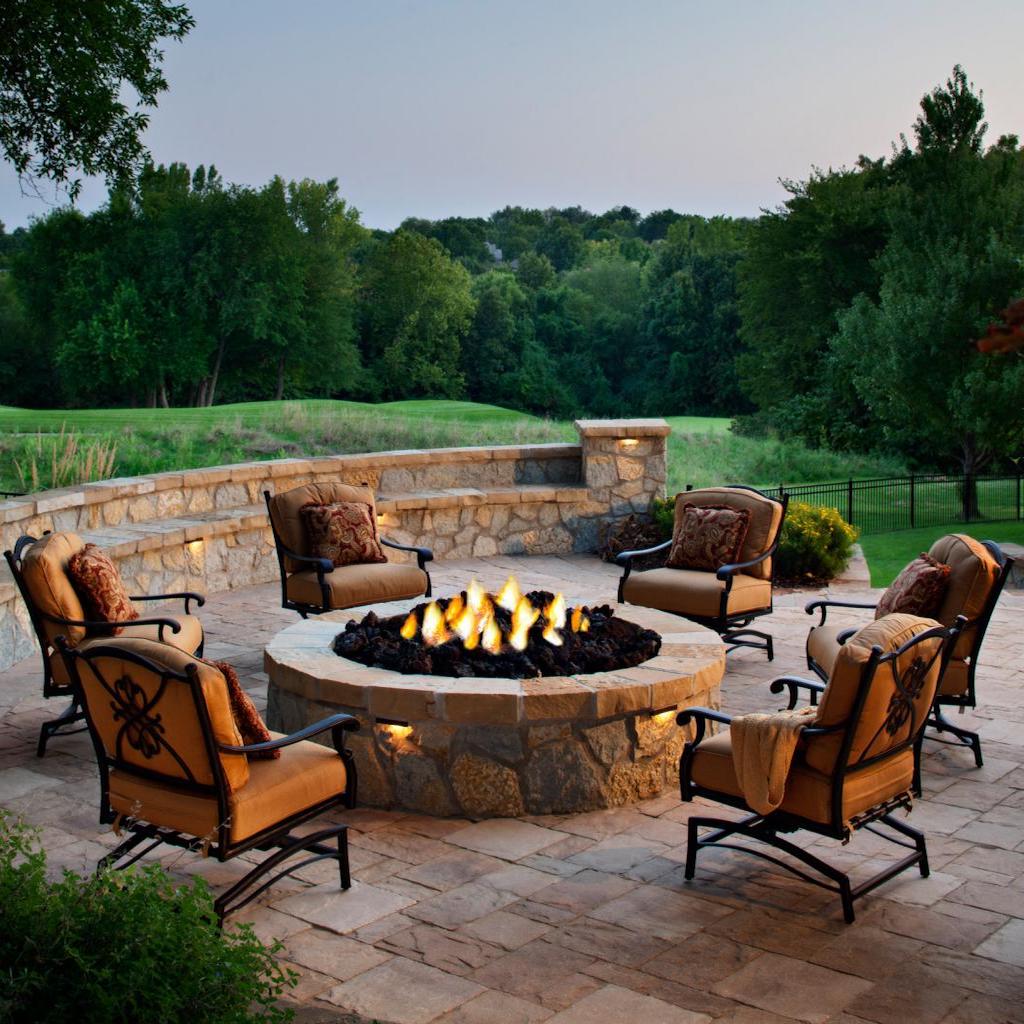
Residential hardscaping · Raleigh, NC
Garden & Art designs Raleigh patios, walkways, walls and gathering spaces as part of a living landscape—grounded in sound preparation and softened by thoughtful planting.
Discuss your hardscape projectStructure in service of the garden
Good hardscaping makes a property easier to use while giving the garden form, proportion and a sense of permanence.
A patio is not simply a paved rectangle. Its size affects whether chairs can move comfortably; its position changes the view from inside; its edges decide how the garden meets the gathering space. The same thinking applies to a path, wall, set of steps or fire feature. Each element should solve a practical need and strengthen the whole composition.
Garden & Art combines design, horticulture and landscape construction under one point of view. Norman Rabins considers architecture, grade, water, mature trees and planting from the beginning. The result is hardscape that supports the way you want to live outdoors without feeling separate from the land around it.
Design and construction
Dining, gathering, circulation, grade changes and views call for different dimensions and relationships. We begin with what the space needs to make possible.
Existing architecture, trees, slope, drainage and access shape the layout. The hardscape should feel anchored to the property rather than dropped onto it.
Color, texture, scale, durability and maintenance are considered together. Samples and project context are more useful than choosing from an isolated catalog image.
Excavation, base, edges, drainage and transitions receive the same attention as the visible surface. Planting then settles the structure into the garden.
A garden-plus-structure approach
The most convincing outdoor rooms balance durable materials with living edges, shade, texture and seasonal change.
We use planting to connect built work to the property: softening a wall, creating enclosure around a patio, framing a path or preserving the presence of a mature tree. Material joints, wall lines and path curves can echo the house without making the landscape feel rigid.
Raleigh’s clay soil and heavy rain make water movement and base preparation central to the design. Patios need intentional slope; walls need appropriate drainage; runoff needs a route that does not erode adjacent beds. These details are not decorative, but handling them well allows the finished space to feel effortless.
Materials, schedule and investment
Pricing should follow a defined design and site review. Surface area matters, but access, excavation, walls, utilities and preparation can be just as important.
Curves, elevation changes, steps and retaining conditions affect excavation, layout time and the amount of structural work below the surface.
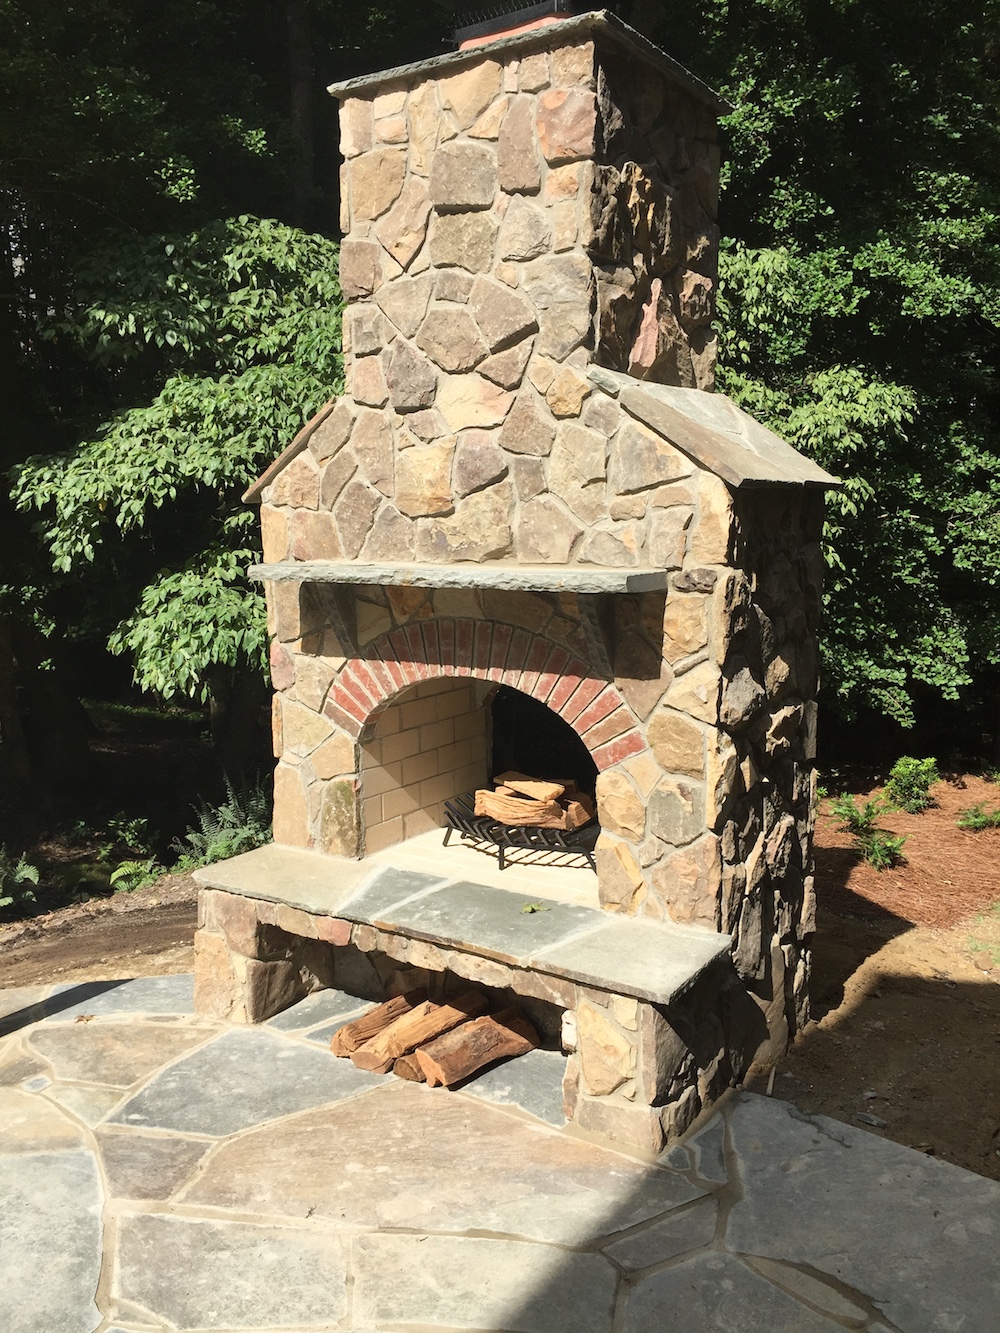

Natural stone, pavers and brick vary in unit cost, labor, pattern, waste and edge details. The right comparison considers the installed system.
Equipment access, demolition, hauling and protection of the house, lawn and mature trees influence how the work can proceed.
Drainage, sleeves, irrigation, electrical preparation, lighting and planting should be sequenced before surfaces close off access.
Common questions
Residential hardscaping can include patios, walkways, steps, retaining or seat walls, fire features, garden edging and other built elements. The appropriate scope depends on the property, intended use and any permit or engineering requirements.
Yes. Garden & Art’s differentiator is treating structure and planting as one composition. Plants soften edges, frame views, provide shade or enclosure and keep an outdoor room connected to the larger garden.
There is no single best material. Natural stone, concrete pavers, brick and other options differ in appearance, cost, installation, heat, maintenance and how they relate to the house. Site conditions and the design direction should guide the choice.
The visible surface is only one part of a durable hardscape. Excavation depth, compacted base, edge restraint, slope and water movement help limit settlement, movement and puddling. Requirements vary with material, soil and use.
Many slopes can be shaped with landscape walls, but height, loading, drainage, property lines and local requirements affect what is appropriate. Walls that require engineering or permitting must be handled to those standards rather than treated as simple garden edging.
Often, but the complete design and construction sequence should be understood first. It is usually inefficient to install planting or irrigation where future excavation, access or utility work will disturb it.