Conversation
We begin with what is working, what is not and how you hope to use the space. Scope, priorities and project fit become clearer before design work begins.
Residential landscape design · Raleigh, NC
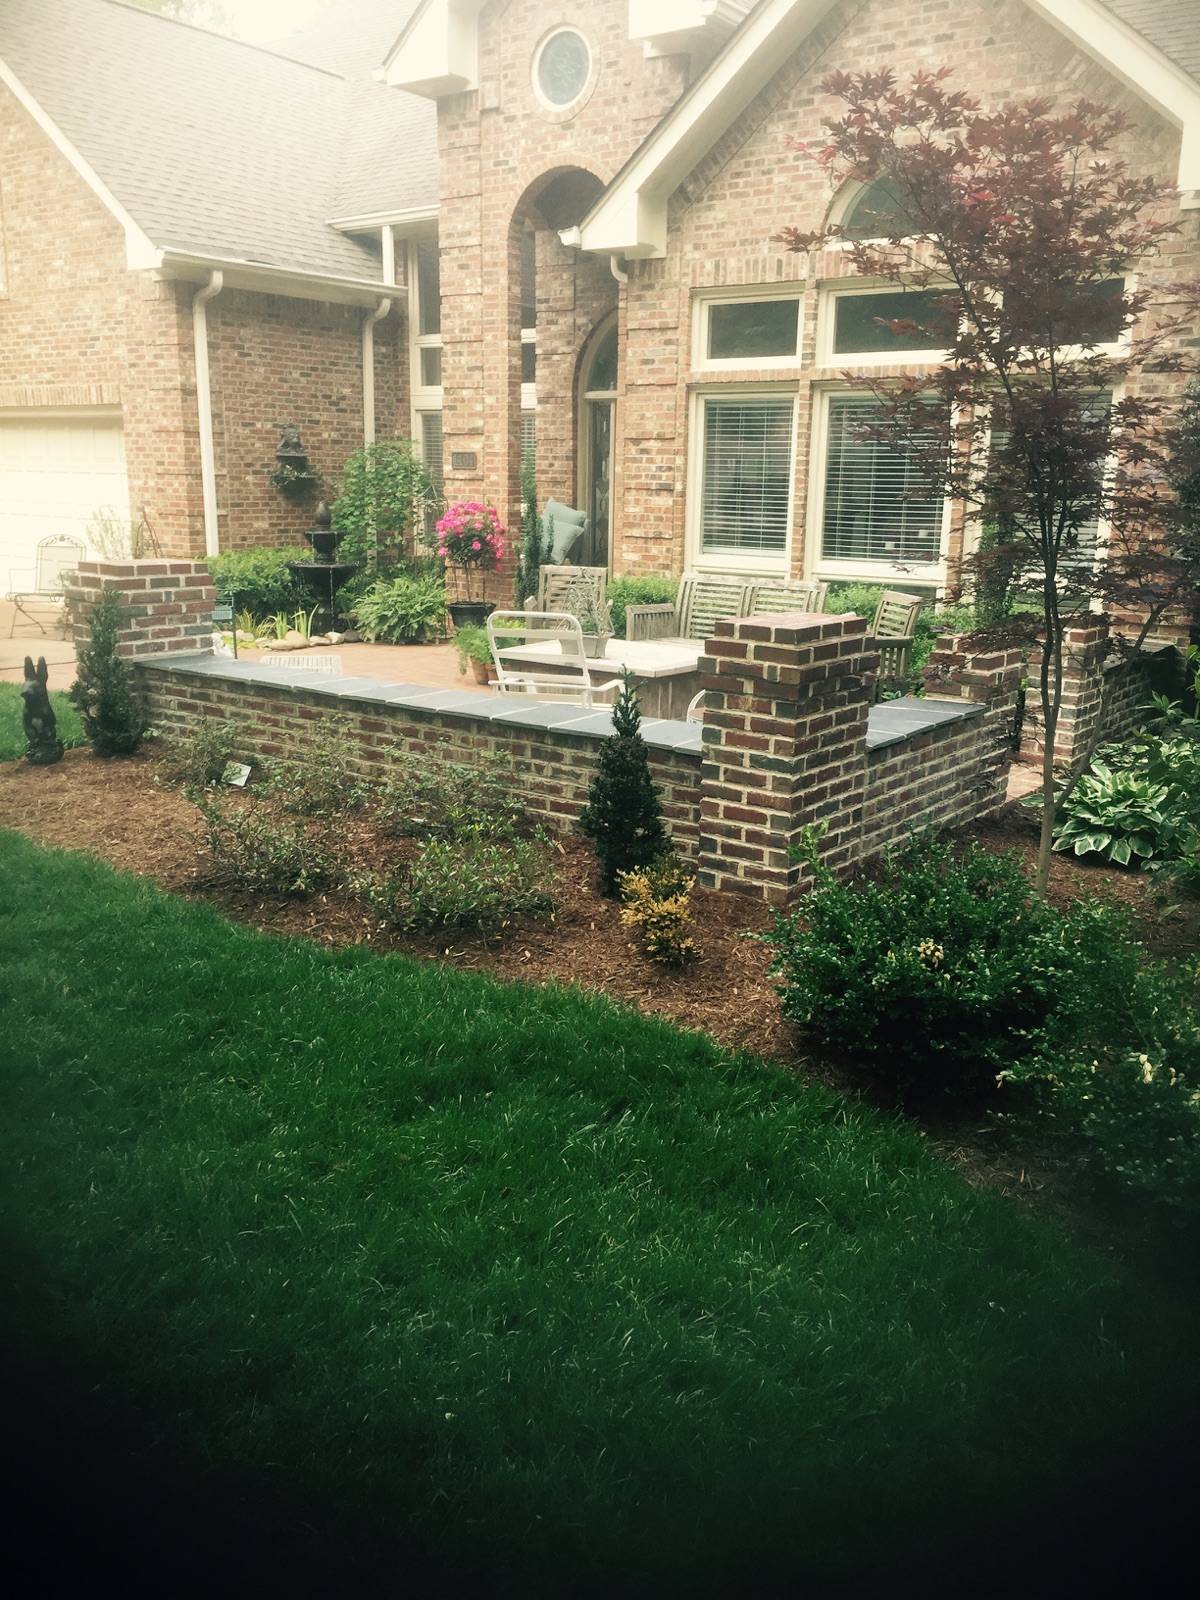
Garden & Art creates residential landscapes that unite planting, structure, water and light—designed for Raleigh’s conditions and the way you want to live outdoors.
Request a design conversationDesign before decoration
Residential landscape design is the process of turning your goals and your site’s real conditions into a practical plan for outdoor space.
That means looking beyond a list of plants. We consider how you arrive, move, gather and look out into the garden; where sun and shade fall; how water behaves after a storm; what should stay; and what the landscape can become over time.
Norman Rabins brings horticultural training, experience caring for major plant collections at the New York Botanical Garden and more than two decades of Triangle-area work to each design. His approach is garden-first and personal: built elements give the space structure, while plants provide rhythm, seasonal change and life.
How the process works
We begin with what is working, what is not and how you hope to use the space. Scope, priorities and project fit become clearer before design work begins.
We look at circulation, views, grade, water, soil, light and existing plants or structures. Raleigh’s clay soils and summer conditions are part of the brief.
Layout, materials and planting are developed as one system. The level of documentation is matched to the project rather than padded with unnecessary deliverables.
When Garden & Art carries out the work, design intent stays connected to field decisions. Larger projects can be sequenced in sensible phases.
Designed for this place
A convincing garden belongs to its site. It should respond to the Piedmont climate while still feeling unmistakably yours.
Plant selection begins with conditions—not a fashionable palette pasted onto every property. Sun exposure, root competition, moisture, clay soil, deer pressure and the maintenance you realistically want all narrow the choices. From there, texture, form, color and seasonal sequence create the character.
Water is considered as part of the composition. Depending on the site, that can mean guiding runoff, protecting planting areas, using rainwater more thoughtfully or making a visible water feature feel at home. Where a concern falls outside landscape contracting—such as structural engineering or foundation repair—we define that boundary rather than promise the wrong solution.
Scope, schedule and investment
Responsible pricing starts with a defined scope. A small planting renovation and a full design-build transformation require different levels of discovery, documentation and installation.
Access, slope, drainage, existing trees and structures influence both the design and how work can be built.
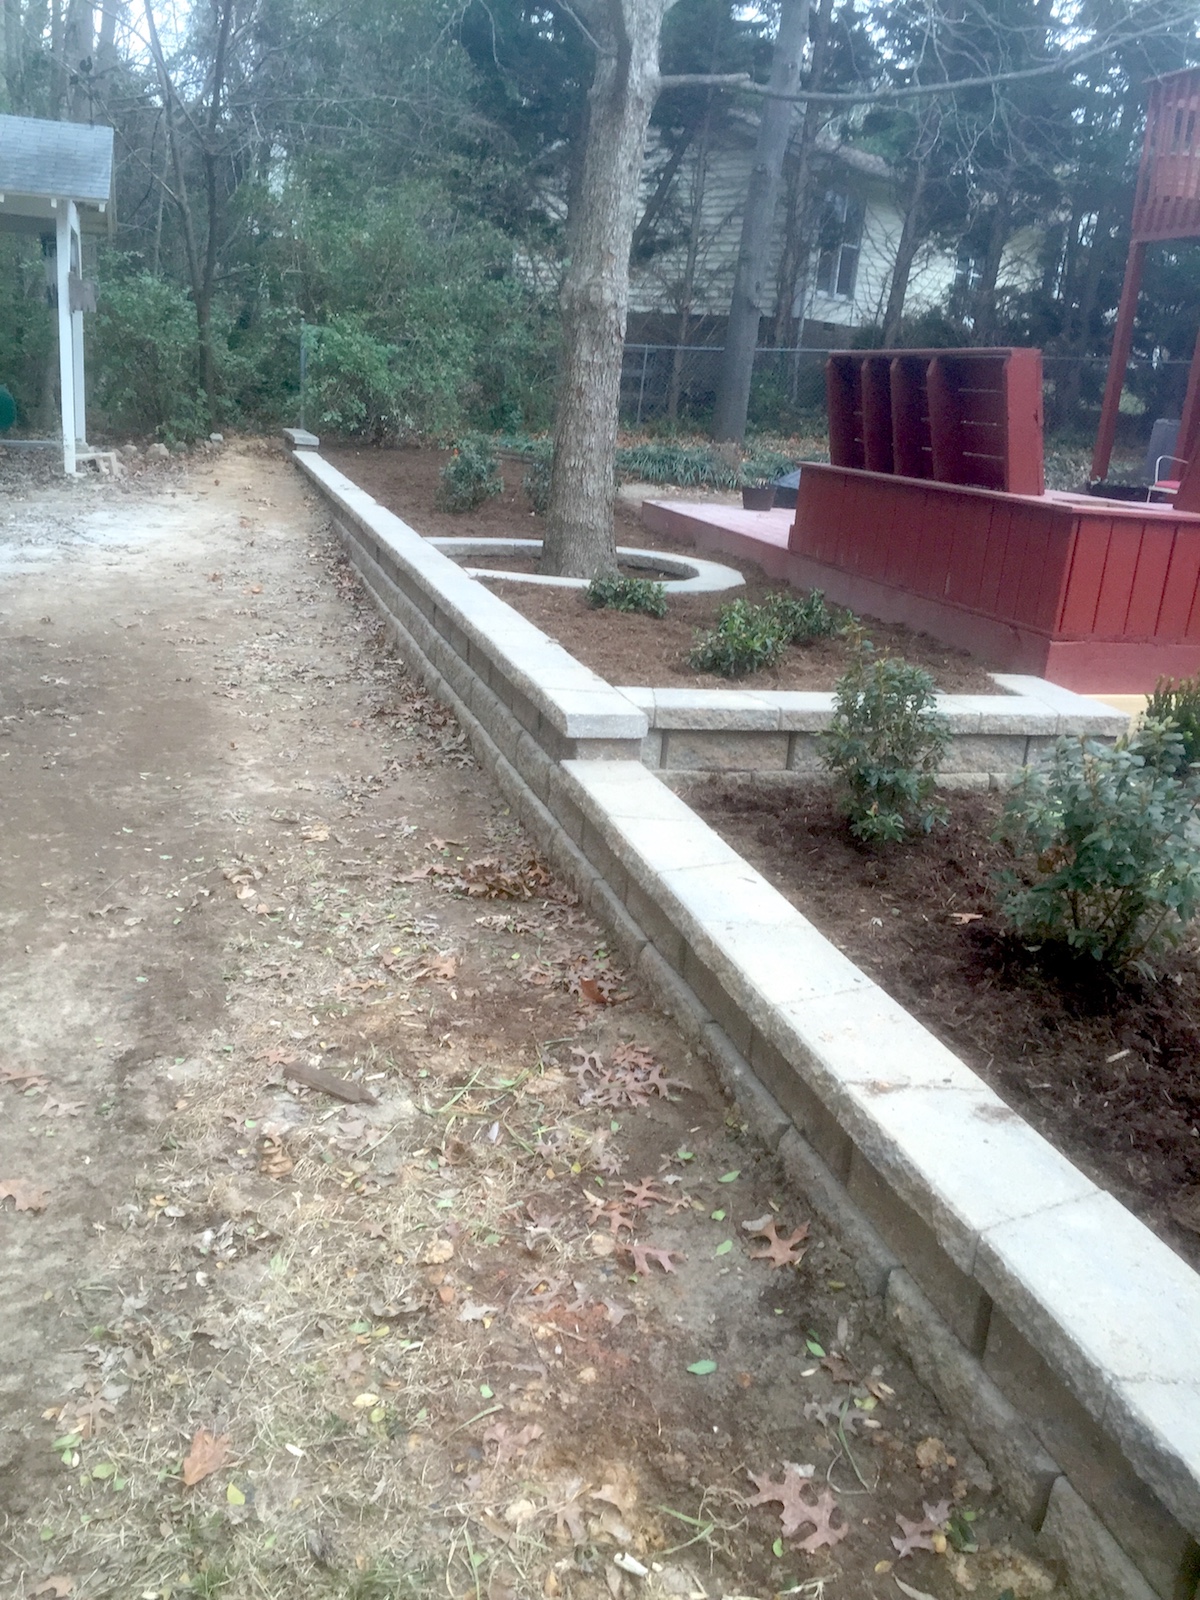
Patios, walls, lighting, irrigation, water features and custom details each affect budget and sequencing.
Plant size, quantity, availability, bed preparation and establishment needs matter as much as the plant list itself.
Design and installation time depend on scope, season, material lead times and the current project schedule. We discuss a realistic sequence after reviewing the property.
Common questions
A landscape designer connects how you want to use the property with its sun, shade, soil, drainage and existing features. The result can coordinate planting, patios, paths, walls, lighting and water systems so the whole landscape works as one composition.
Yes. A redesign can preserve mature plants and structures that still serve the space, correct problem areas and introduce a clearer planting and circulation plan. Starting over is not automatically the best answer.
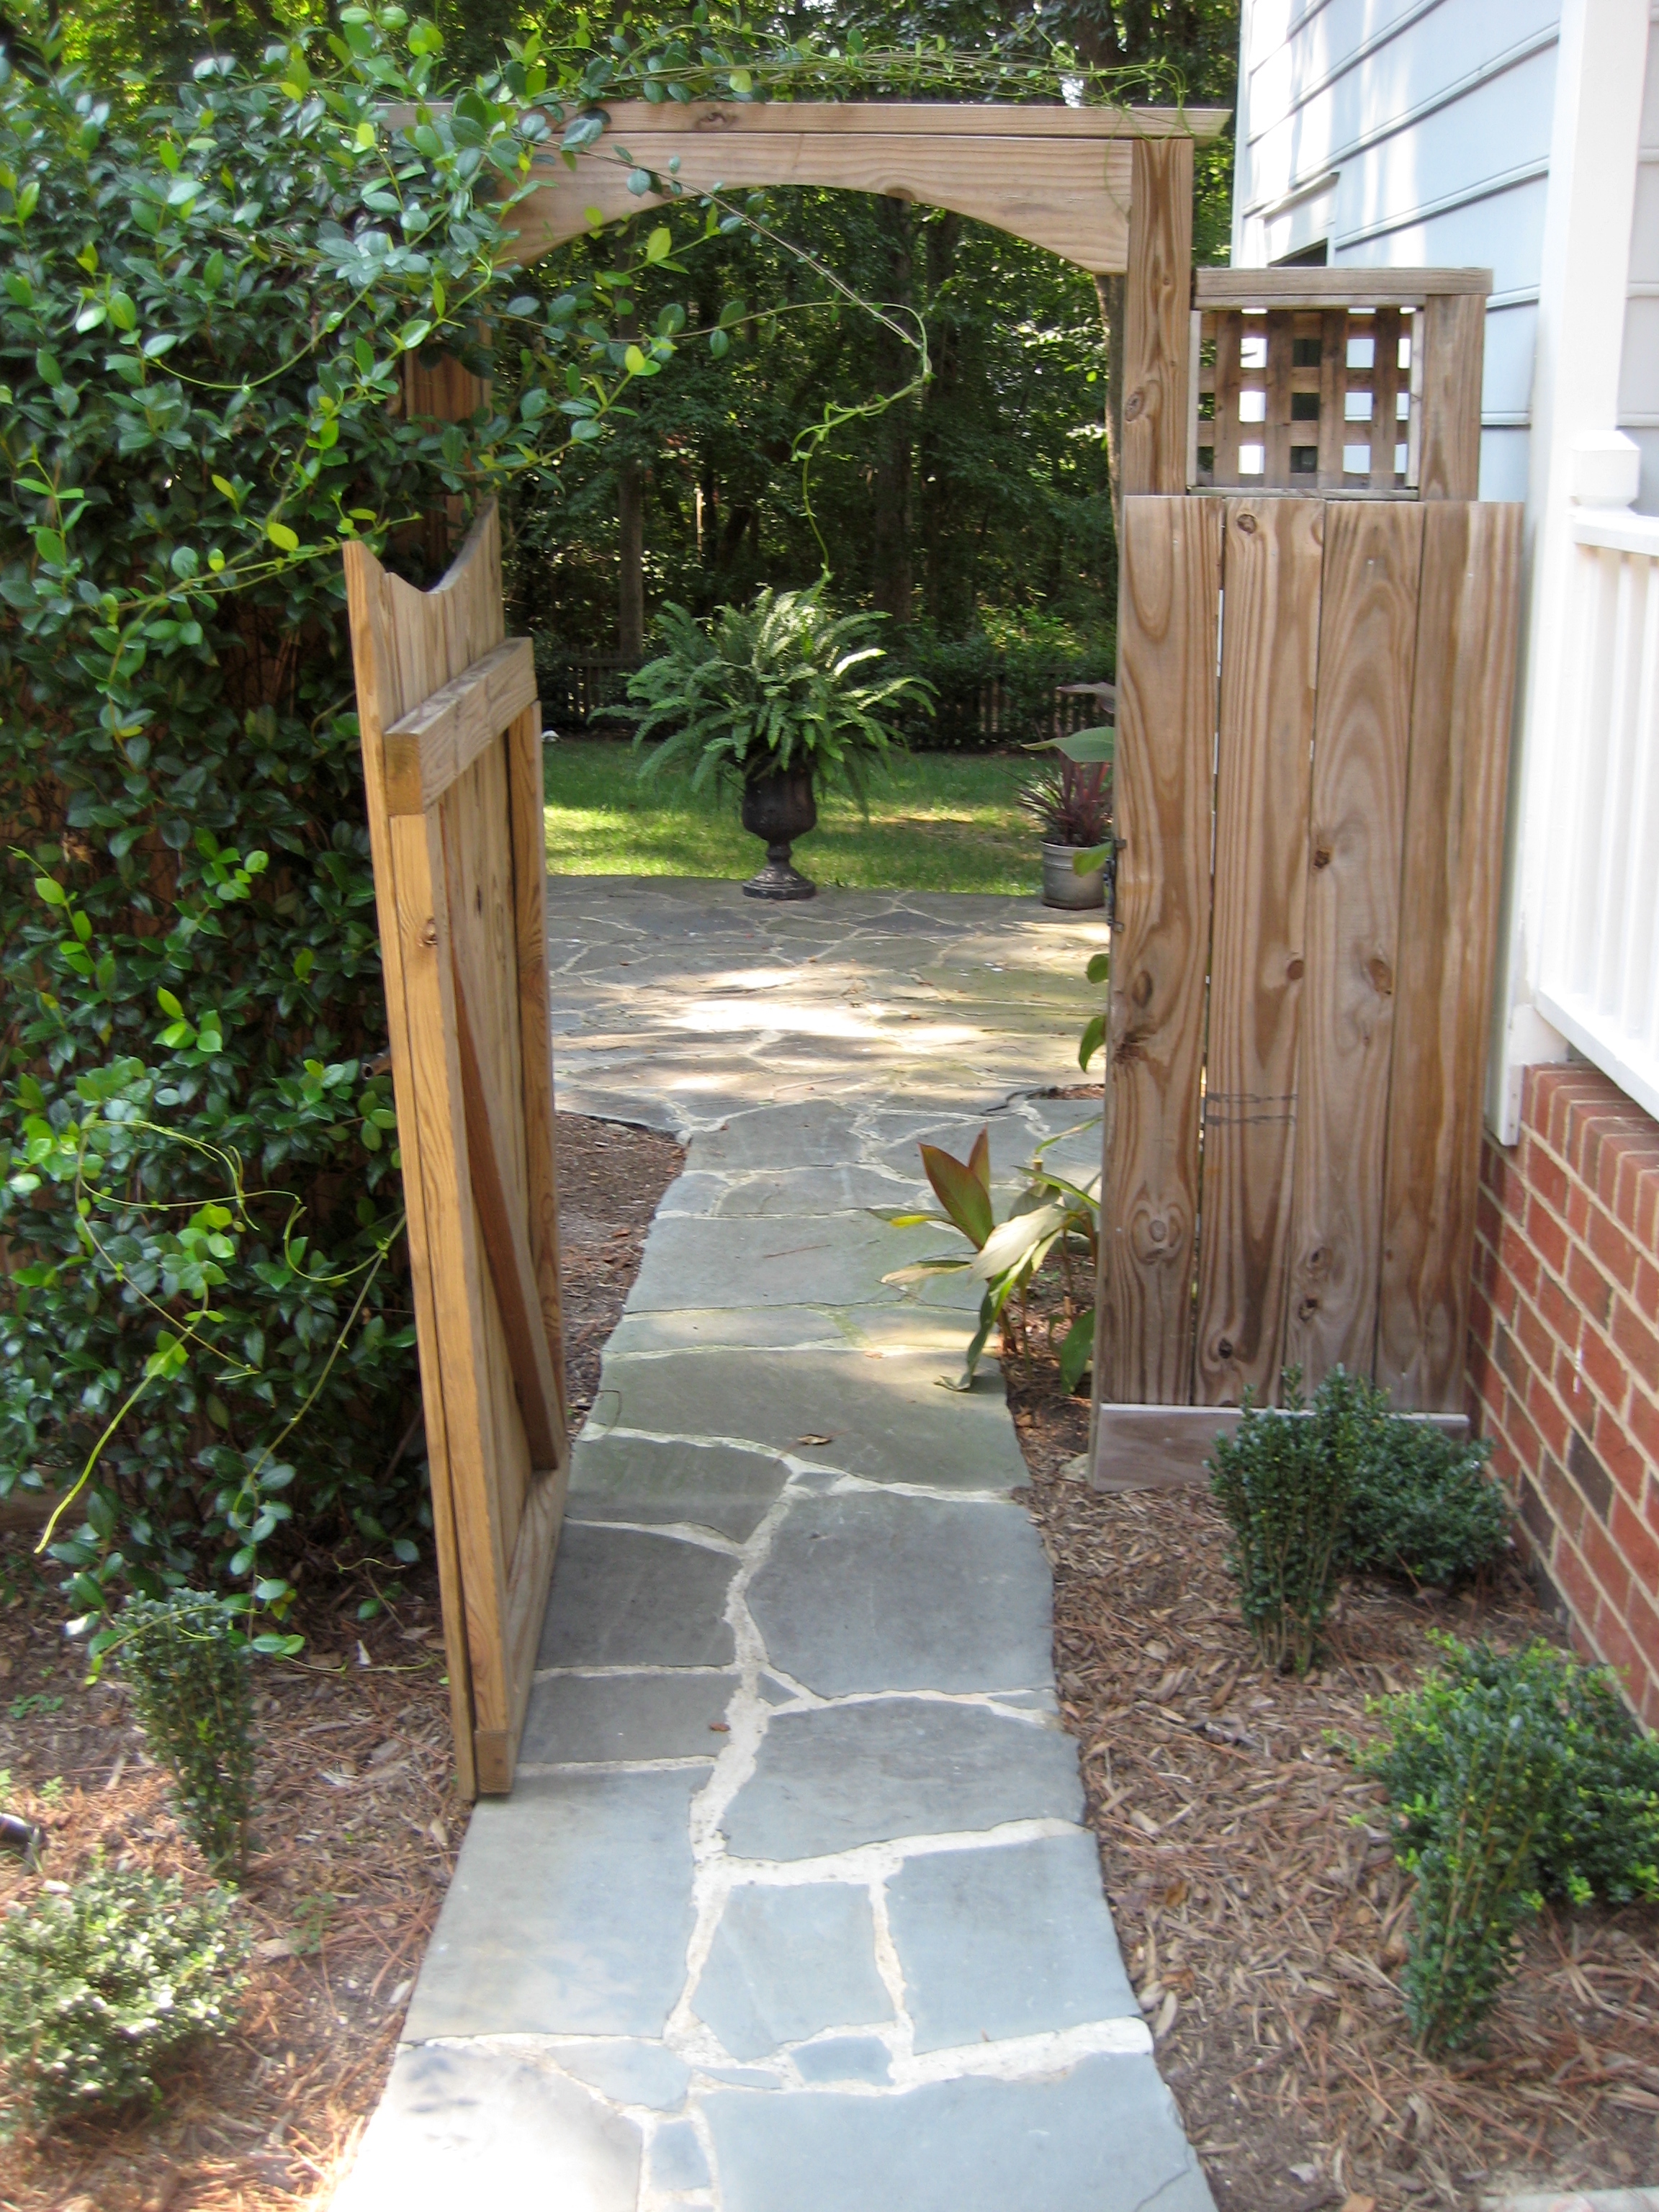
Yes. Garden & Art considers plants and built elements together. Patios, walkways, retaining walls and focal features should support the garden, while planting softens structure and changes through the seasons.
They influence grading, plant selection, bed preparation and how water moves through the site. We assess visible conditions before recommending an approach. Issues involving a foundation, engineered structure or municipal drainage may require another qualified professional.
Often, yes. A coherent plan makes it easier to establish priorities and phase work without creating conflicts between future patios, utilities, drainage and planting. The right sequence depends on the site and scope.
Cost depends on property size, the depth of the design, existing conditions, materials, plant quantities and whether installation is included. A conversation and site review are the responsible way to define scope before pricing.