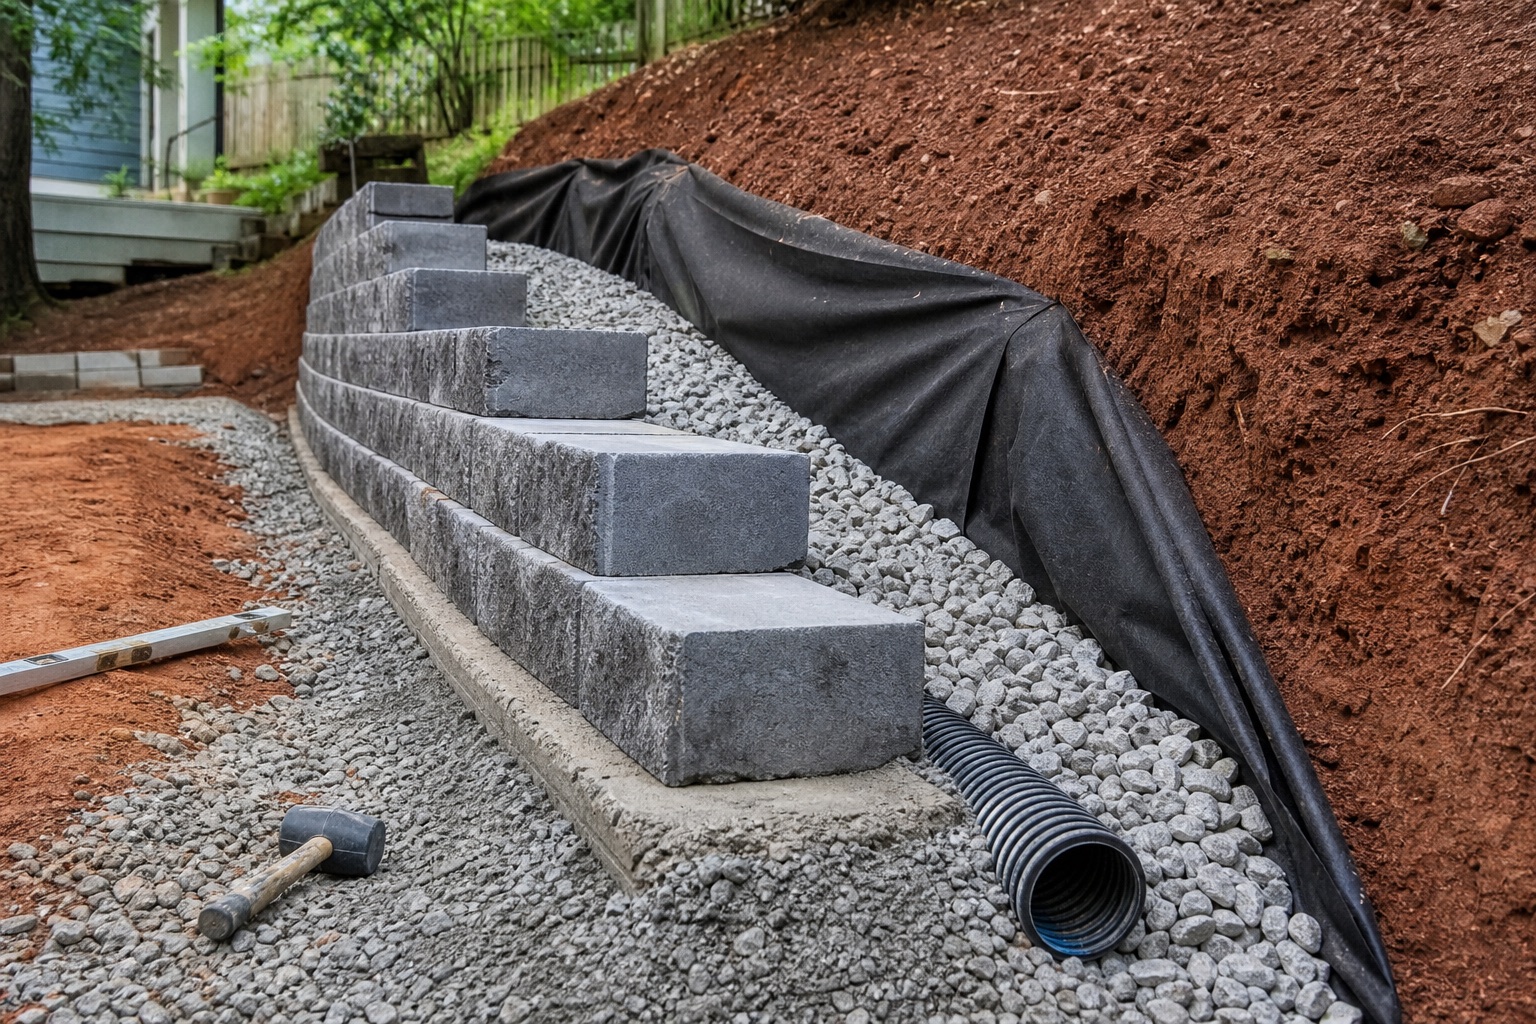
The short answer: a retaining wall drainage plan typically manages surface water above the wall, uses free-draining material behind the wall, separates soil from drainage stone where appropriate and provides a reliable outlet. Exact details depend on wall type, height, soil, slope and loads. Taller or higher-risk walls need design by the appropriate registered professional.
Why water matters behind a wall
Soil already pushes laterally against a retaining wall. When water fills the pore spaces behind it, the wall can face added pressure and softening of the supporting soil. Water can also carry fine soil into stone, stain the face, wash out a base or emerge where it damages nearby planting and pavement.
Raleigh’s clay-rich soils make this especially important. Clay can accept water slowly, and compacted backfill can direct water in unexpected ways. A drain pipe alone is not a complete solution if surface runoff still pours behind the wall or the pipe has no dependable outlet.
What a complete drainage concept considers
| Layer | Purpose | Failure to avoid |
|---|---|---|
| Grade above the wall | Direct surface water away from vulnerable edges and prevent concentrated inflow. | A swale or downspout discharging directly behind the wall. |
| Drainage aggregate | Create a free-draining zone so water can move toward collection. | Using excavated clay as the only backfill against the wall. |
| Soil separation | Help keep fine soil from migrating into drainage stone. | Wrapping details that trap water or clog because they do not fit the system. |
| Collection pipe or outlets | Give collected water a route to a safe destination. | A perforated pipe that is flat, crushed, clogged or buried with nowhere to discharge. |
| Base and foundation | Support the wall on appropriate, prepared material. | Building over soft, disturbed or saturated soil. |
| Overflow and outlet protection | Handle larger storms without erosion or damage downstream. | Moving the problem to a neighbor, slope or structure. |
The City of Raleigh’s published retaining-wall standard detail shows drainage fill and a perforated pipe routed to daylight for the wall types it depicts. That detail is not a universal residential design; it demonstrates that the below-grade drainage components are part of the wall system, not an optional add-on.
Warning signs around an existing wall
- New leaning, bulging or rotation.
- Open joints, displaced units or widening cracks.
- Persistent wet soil or water emerging through isolated joints.
- Settlement at the top or erosion at the ends and toe.
- A downspout, patio or swale sending concentrated runoff behind the wall.
- A drain outlet that no longer flows or cannot be located.
Movement can involve structural risk. Do not excavate behind a failing wall or assume a new outlet pipe will correct the underlying cause. Restrict access where appropriate and consult a qualified professional.
Permits, easements and professional design in Raleigh
Requirements depend on the property and wall. Raleigh’s current guidance says retaining walls less than five feet may not require a building permit in certain non-residential circumstances, but a zoning permit may still apply, and walls near structures or part of a wall system can trigger additional design and review. Residential projects should be confirmed directly with Raleigh Planning and Development before work begins.
Location matters too. The City’s residential drainage-easement guidance says walls are prohibited in private drainage easements, with limited pathways for approval in specified situations. Utility easements, rights-of-way, property lines and existing stormwater infrastructure must be checked before layout.
Questions to ask before accepting a wall proposal
- Where does water above and behind the wall come from?
- What drainage material, separation and collection details are proposed?
- Where does the system discharge during ordinary rain and overflow?
- What loads and soil conditions were considered?
- Are a survey, permit, engineer or other registered design professional required?
- How will utilities, easements, mature roots and neighboring drainage be protected?
Raleigh walls and outdoor spaces
Design the wall, water and planting together.
Garden & Art integrates residential landscape walls with grading, drainage, paths and planting—and defines when engineering or another professional is needed.
Explore Raleigh hardscaping