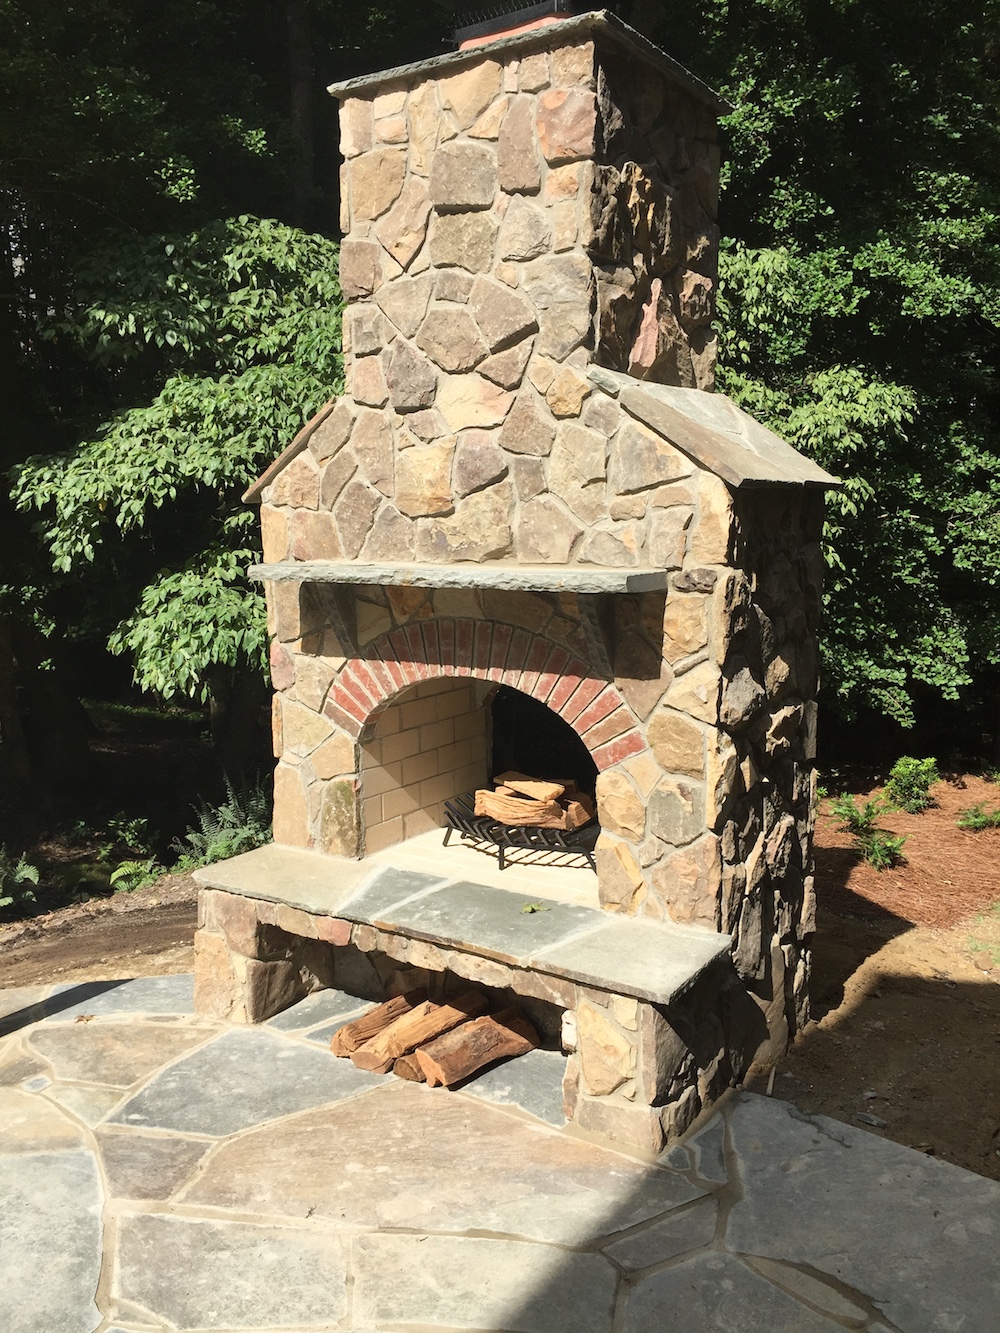
The short answer: Hardscape cost is shaped by demolition, excavation, access, base preparation, drainage, material, pattern, cuts, edges, steps, walls and site restoration. Compare proposals by complete scope and construction method rather than material price or square footage alone.
Hardscape is an installed system {#system}
The finished paver, brick or stone is only the visible layer of a hardscape project. Below it may be excavation, compacted aggregate, bedding material, drainage components and prepared subgrade. Around it are edges, steps, planting, utilities and transitions to doors or lawn. Those parts affect both the cost and the useful life of the work.
That is why a material-only comparison is incomplete. Two proposals can name the same paver and describe very different construction. The Concrete Masonry & Hardscapes Association installation guide treats excavation, base, bedding, edge restraint and compaction as connected parts of an interlocking pavement. A proposal should describe enough of that system for a homeowner to understand the intended method.
The required depth and preparation depend on the application and actual site. A pedestrian garden path, a patio and a driveway do not carry the same loads. Existing soil, drainage and previous disturbance also change the work. A responsible estimate responds to those conditions instead of applying one assembly everywhere.
Site and access affect labor {#site}
Hardscape materials are heavy. A project with direct equipment access can be staged differently from one behind a narrow gate or down a steep side yard. Hand excavation, small-load hauling and limited material storage require more handling even when the finished area is modest.
Demolition also matters. Removing an old slab, failed wall, buried construction debris or an unsuitable base creates labor and disposal work before new construction begins. Ask whether removal, hauling and site restoration are included.
Grade and water should be understood before the layout is finalized. The City of Raleigh’s residential drainage guidance calls attention to easements, private drainage and impacts on adjoining properties. A patio or walk should not simply move a water problem somewhere else. Surface pitch, thresholds, downspouts, outlets and planting areas need to work together.
The companion guide to patio drainage in Raleigh clay soil shows why slope, base and a safe outlet should be discussed before the surface pattern is selected.
Material choices change more than purchase price {#materials}
Concrete pavers, brick and natural stone differ in thickness, dimensions, finish, availability and installation method. A highly irregular stone may require more fitting and joint decisions than a consistent manufactured unit. Intricate patterns, borders and many small cuts add labor even when material cost is similar.
Color and texture should be evaluated in the real setting. A sample viewed indoors does not show how the material relates to the house, soil, planting and changing light. Availability also matters: a special-order material can affect schedule, freight and the ability to obtain matching pieces later.
The least expensive unit is not automatically the least expensive finished project. Waste, cutting, base requirements and installation time all contribute. Maintenance expectations belong in the choice as well. Ask how joints, stains, settlement and future repairs would be handled.
Walls, steps and grade add coordination {#walls}
Retaining walls are not simply vertical patios. Height, soil, surcharge, drainage, property conditions and nearby structures influence design and professional requirements. The existing guide to retaining-wall drainage in Raleigh explains why water pressure and safe outlets need attention.
Steps require consistent geometry, stable landings and comfortable connections to walks and doors. Small changes in elevation can produce several construction options, each with different excavation and material needs. These transitions are often where a low preliminary allowance becomes a larger real scope.
Fire features, seat walls, lighting sleeves and utilities add other trades or safety considerations. They should be coordinated before the base is complete whenever possible. Cutting finished work later usually costs more and can weaken an otherwise clean installation.
Compare proposals line by line {#compare}
Start with the same plan or written scope. Compare dimensions, demolition, excavation, base, drainage, materials, edge details, steps, wall assumptions, cleanup and landscape restoration. Confirm which selections are fixed and which are allowances.
Ask how unforeseen subgrade or drainage conditions are handled. A proposal cannot predict every buried condition, but it can define the communication and change-order process. Confirm warranty terms without assuming a warranty replaces maintenance or site responsibilities.
The North Carolina Landscape Contractors’ Licensing Board provides information about contractor licensing. Homeowners should also verify insurance, references and whether the team has experience with the actual project type.
No general article can price a patio, walk or wall without seeing the site and defining the design. It can make the estimate easier to understand. Raleigh hardscaping design and installation should connect the finished material to drainage, planting and the larger garden from the beginning.
A site-specific Raleigh landscape
Turn general guidance into a plan for your property.
Garden & Art Landscapes brings horticultural knowledge, design thinking and construction experience to Triangle gardens.
Explore Raleigh hardscapingSources and further reading
- CMHA: Construction of Interlocking Concrete Pavement
- City of Raleigh: Residential Properties and Drainage
- North Carolina Landscape Contractors' Licensing Board
This guide explains general budgeting factors and does not state Garden & Art project prices.